NEELKANTH DESIGN STUDIO
"Spaces That Speak to the Soul — Architecture, Interior Design & Spatial Artistry"
Designing With Intent & Technical Precision
At Neelkanth Design Studio, we specialize in modern, elegant, and timeless architectural and interior design solutions. Whether it is a luxury private residence, a high-density apartment complex, a healthcare facility, or a bespoke commercial environment, we deliver results that exceed expectations.
Our commitment rests upon three foundational pillars: uncompromised workmanship quality, transparent client communication, and punctual turnkey execution. We aim to build long-term relationships by consistently crafting spaces that combine aesthetic brilliance with daily utility.
Execution Philosophy
- ◆ Detailed Resource Planning: Customized 3D visualization, detailed floor plans, and comprehensive Bill of Quantities (BOQ).
- ◆ Quality Assurance: Rigorous site inspection for joinery, plumbing, structural reinforcement, and material authenticity.
- ◆ Seamless Turnkey Handover: Managing timelines, subcontractors, and site execution for on-schedule commissioning.
Meet The Designer & Leadership
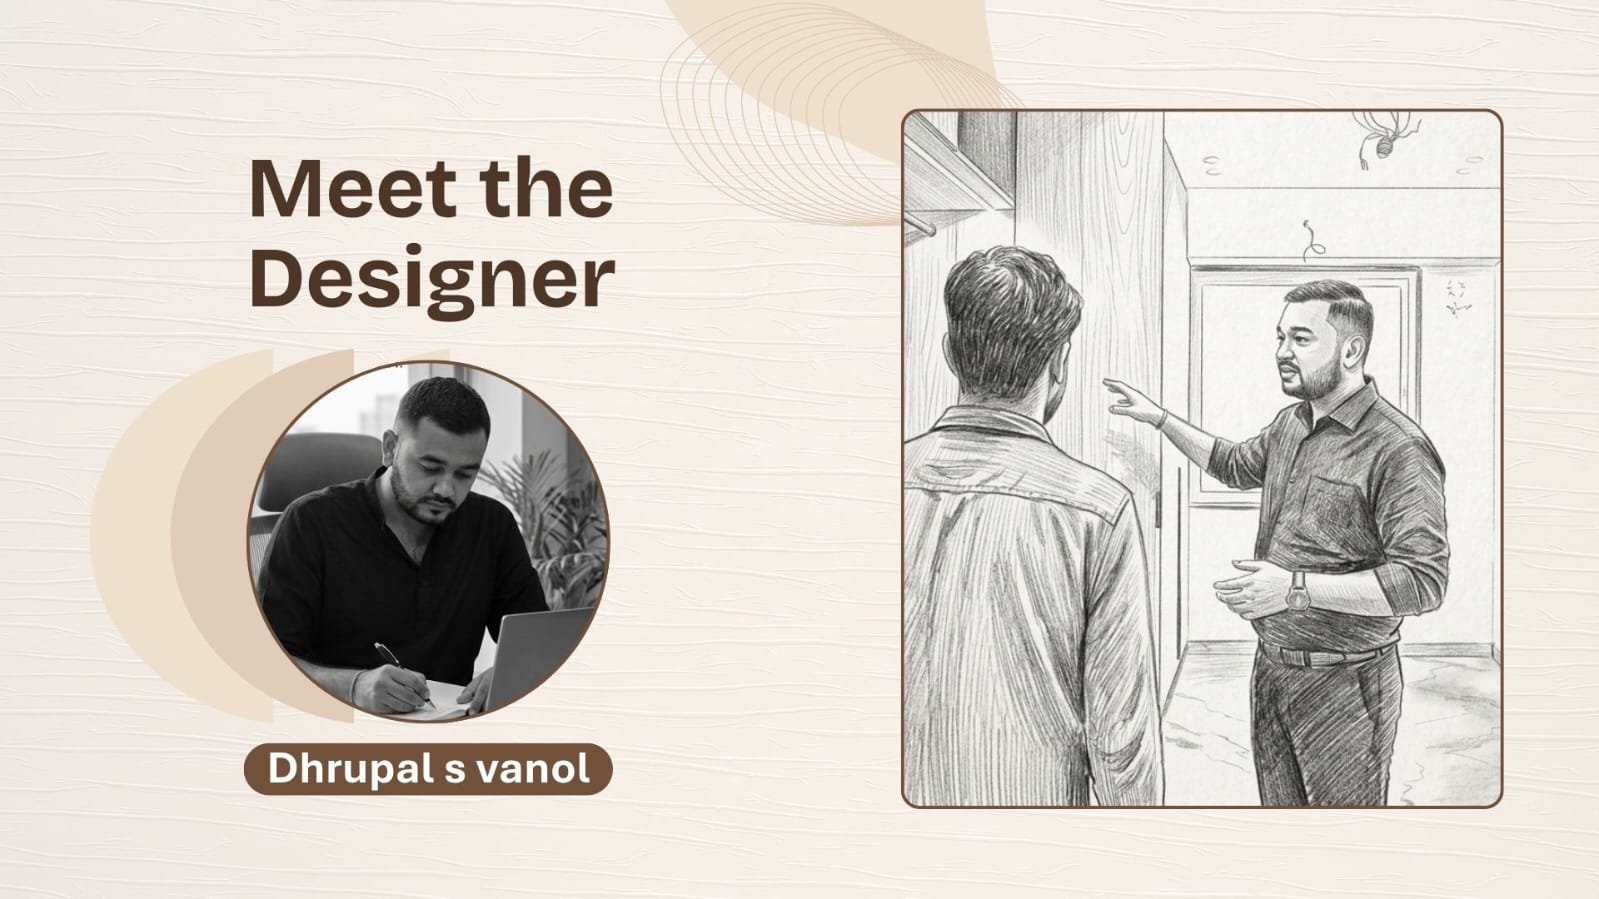
Mr. Dhrupal S. Vanol
Directing the creative and strategic vision of Neelkanth Design Studio. With a meticulous eye for spatial harmony, structural aesthetics, and material selection, he has conceptualized over 350 successful residential and commercial landmarks across Gujarat and Maharashtra.
Project Management & Engineering Division
Our multi-disciplinary engineering division manages structural calculations, MEP coordination, master carpentry supervision, and site safety to ensure projects match 3D representations down to the finest millimeter.
Our Core Capabilities & Services
From ground-up architectural construction to bespoke interior transformations.
Architecture Design
Conceptual master planning, structural coordination, building elevations, and permit-ready documentation for residential, commercial, and industrial facilities.
Interior Design
Curated spatial layouts with custom modular woodwork, artisan veneer finishes, ceiling design, acoustical panelling, and integrated ambient lighting.
3D Visualization
Ultra-realistic 3D renderings, material preview simulations, and virtual walkthroughs that allow clients to experience their space prior to groundbreaking.
Renovation & Remodeling
Transforming existing structures, retrofitting old layouts, structural modifications, and modernizing finishes for private villas and commercial sites.
Landscape Architecture
Integrating outdoor terraces, courtyards, swimming pools, garden hardscaping, and outdoor lighting with indoor architectural lines.
Turnkey Project Management
End-to-end management of timelines, material procurement, artisan supervision, quality assurance, and budgetary control.
Selected Works & Project Portfolio
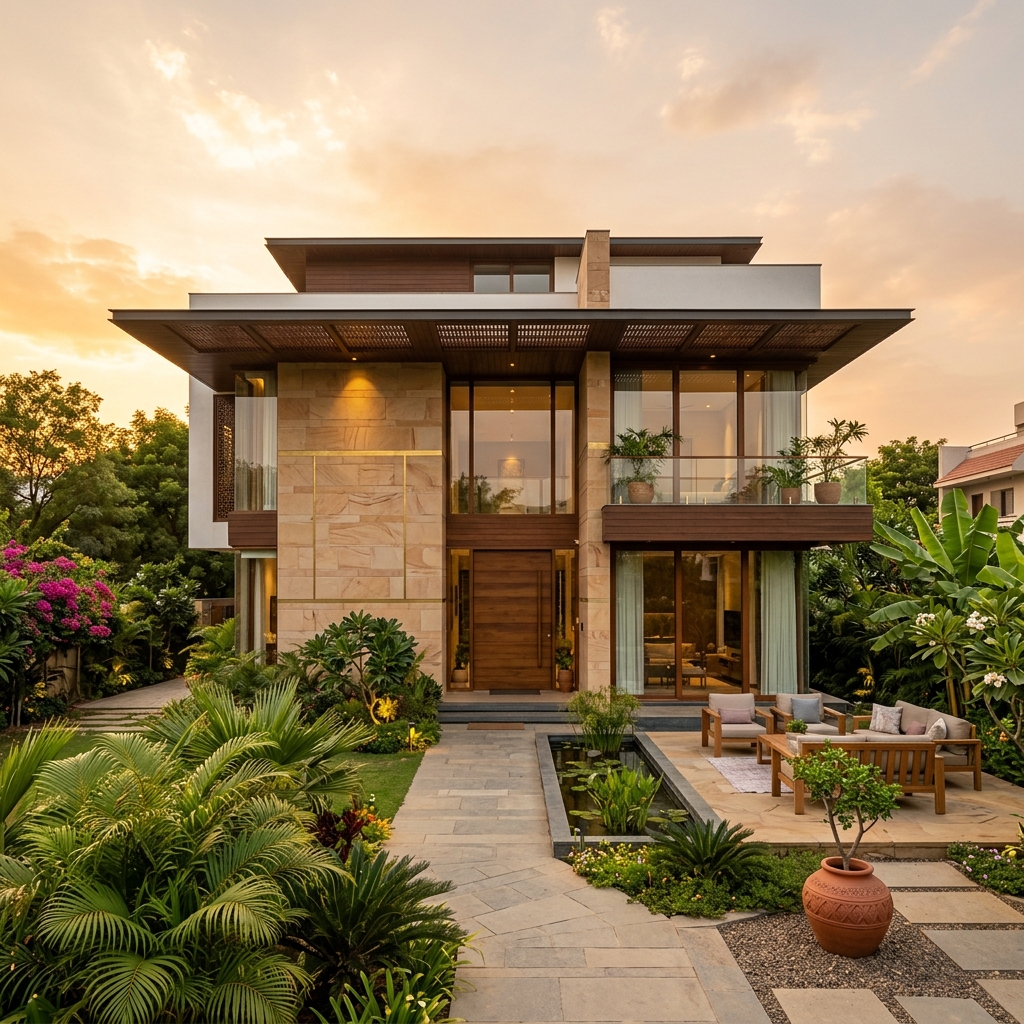 Residential
The Serene Villa
Sindhu Bhavan Road, Ahmedabad
15,000 Sq. ft luxury private villa featuring contemporary architectural lines and landscaped gardens.
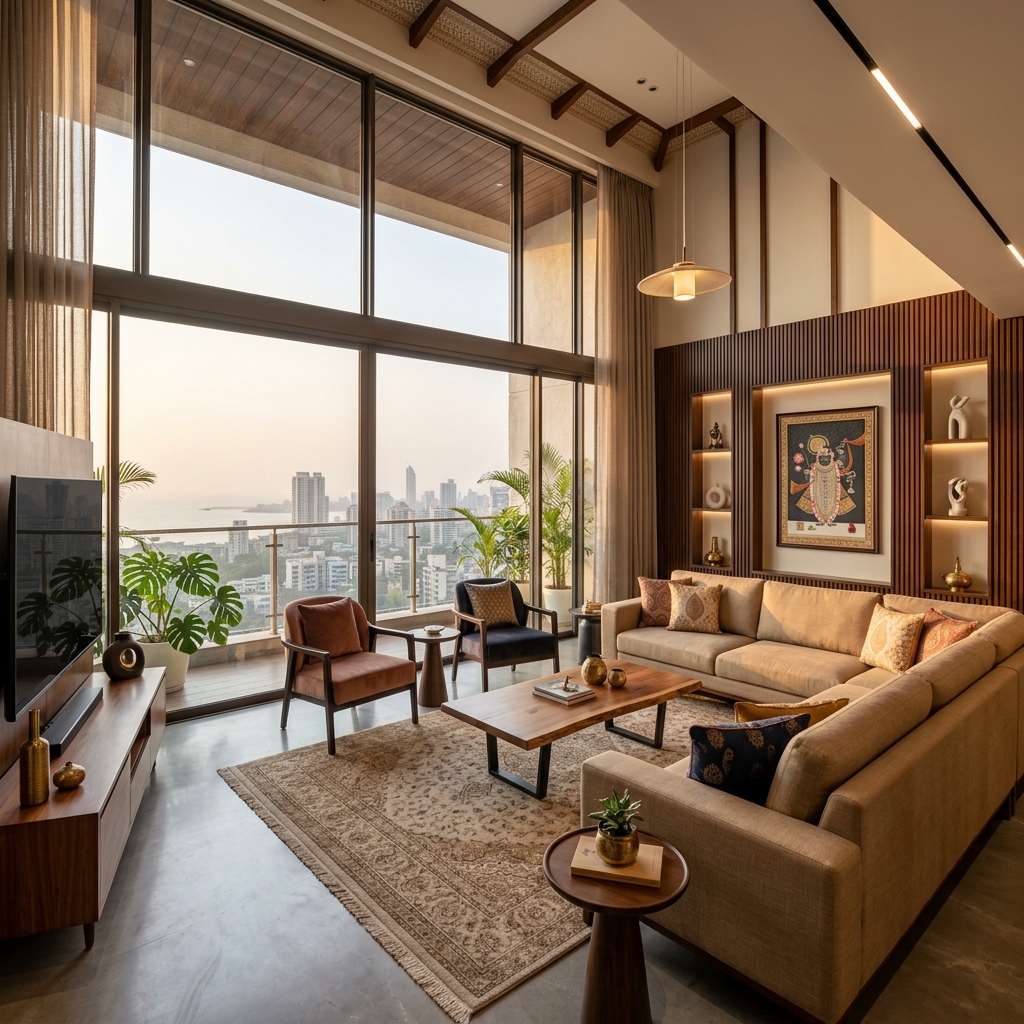 Interior
Minimalist Penthouse
Mumbai, Maharashtra
High-rise residence with custom veneer wall paneling, Italian marble, and bespoke furniture.
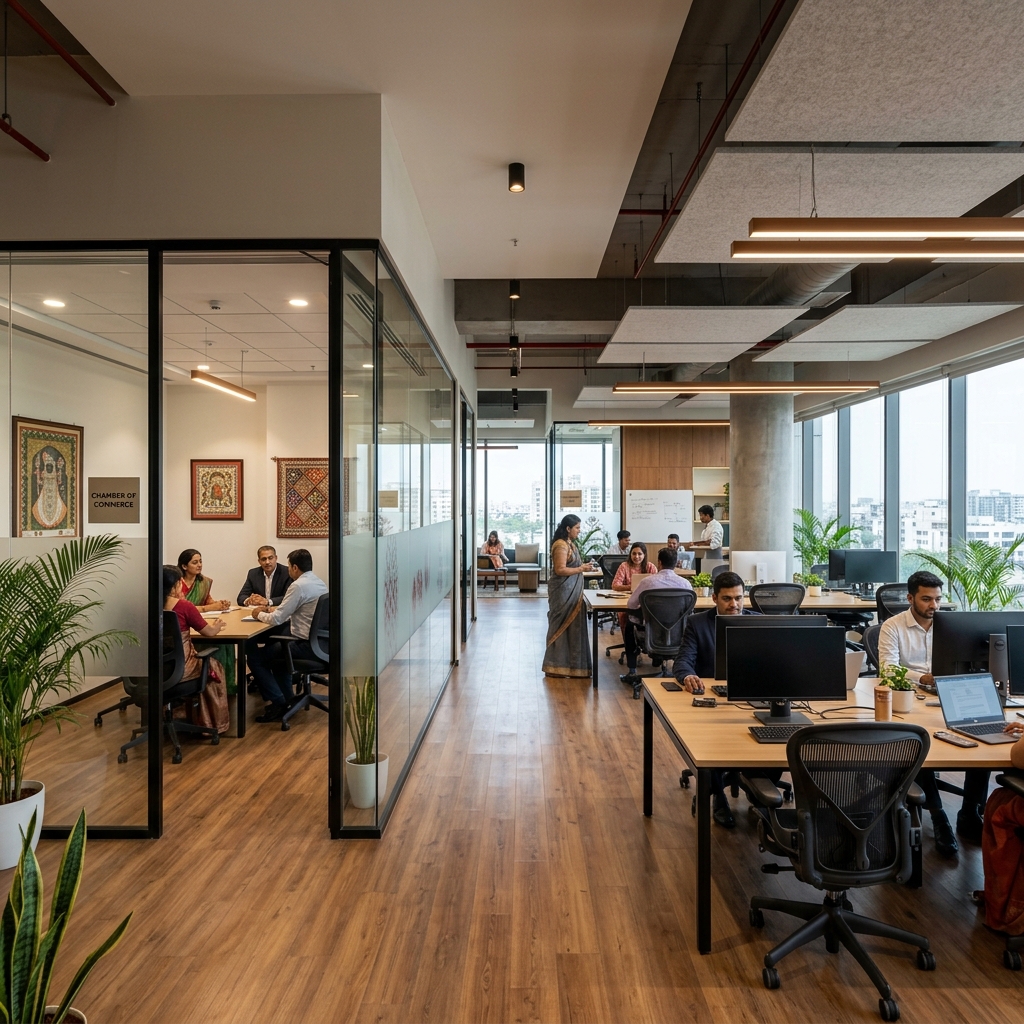 Commercial
Elegance Office Hub
Surat, Gujarat
18,000 Sq. ft corporate office space designed for productivity, acoustics, and natural lighting.
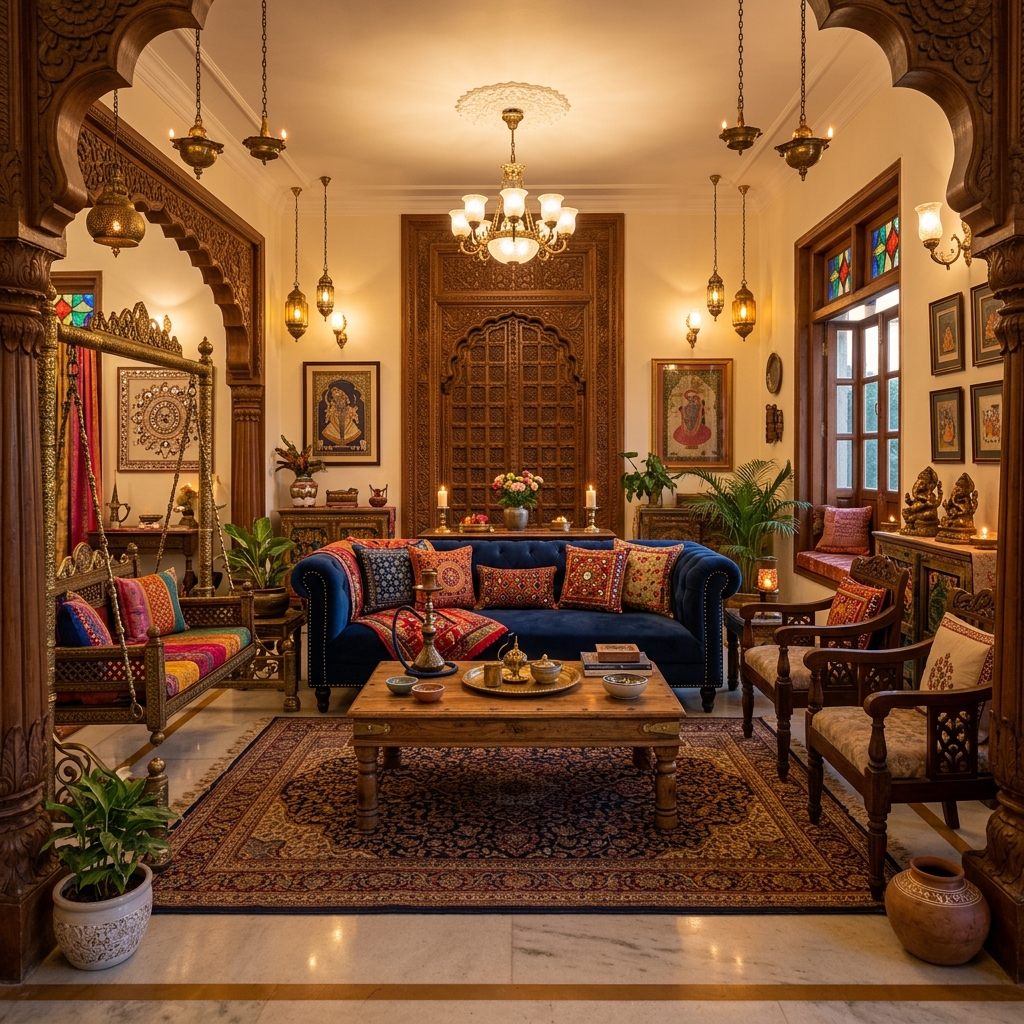 Interior
Heritage Living Room
Rajkot, Gujarat
Classic artisanal interior makeover blending traditional motifs with modern comfort.
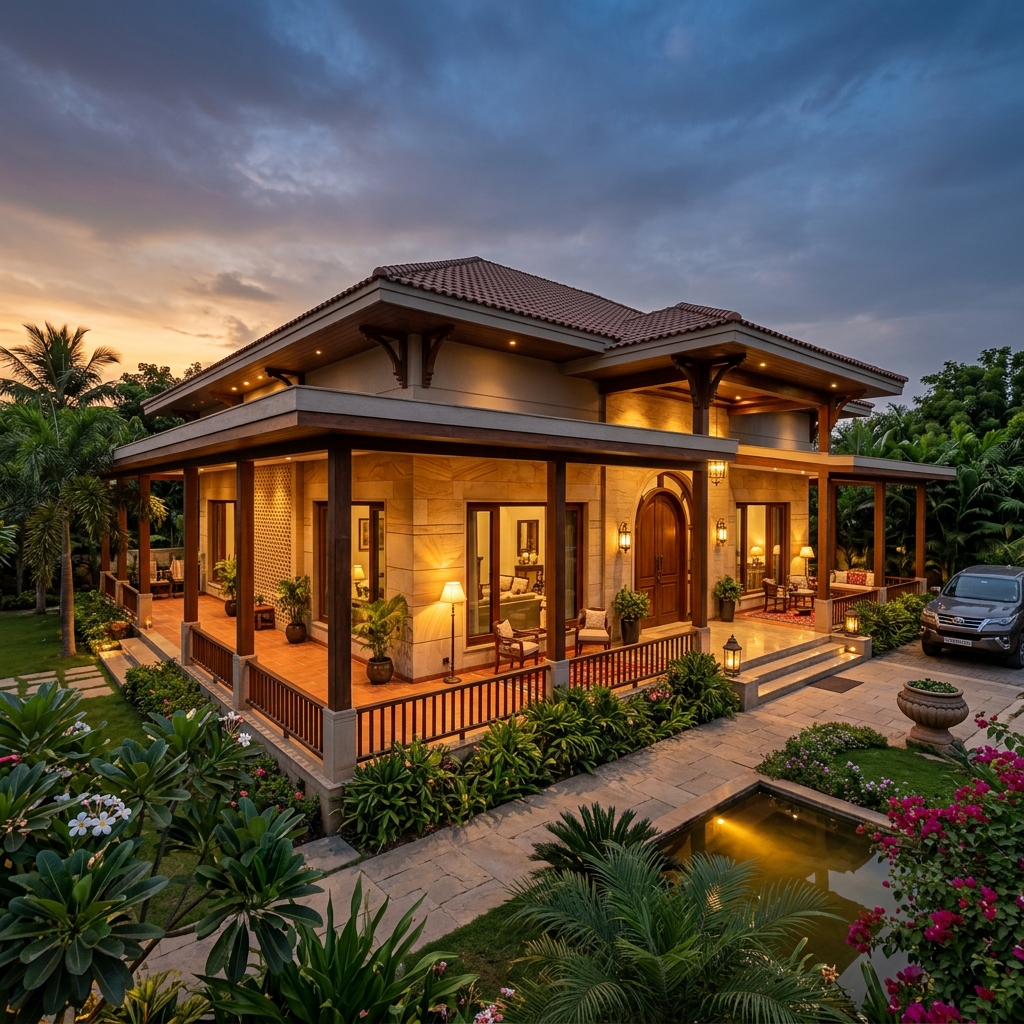 Residential
The Golden Bungalow
Vadodara, Gujarat
Multi-level private estate featuring cantilevered balconies and customized interior elements.
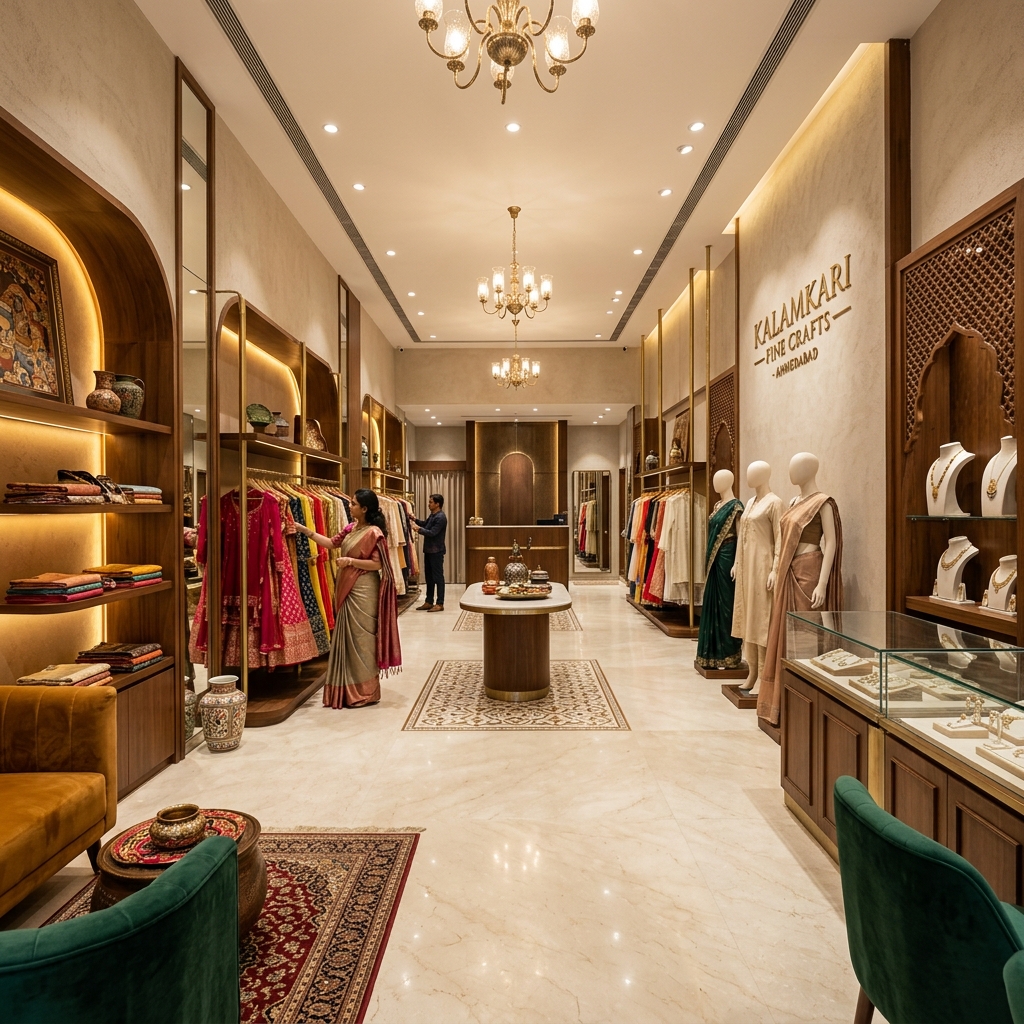 Commercial
Boutique Retail Space
Gandhinagar, Gujarat
Luxury retail showroom space with custom glass display, ambient track lighting, and metallic accents.
Design Infrastructure & Workforce Capacity
Technical equipment, software design tools, and organized manpower strength.
◆ Design Software & Studio Infrastructure
| Sr. No. | Software / Tool | Primary Application | Deployment |
|---|---|---|---|
| 01 | AutoCAD & Revit Workstations | 2D Architectural Layouts & BIM Modeling | 10 Workstations |
| 02 | 3ds Max + V-Ray & Corona | High-End Photorealistic 3D Visuals | Full Studio License |
| 03 | SketchUp Pro & Lumion 3D | Architectural Walkthroughs & VR Tours | In-House Suite |
| 04 | Precision Laser Measuring Instruments | Site Survey & As-Built Verification | 12 Units |
| 05 | Total Station & Optical Levels | Ground Marking & Civil Alignment | 4 Sets |